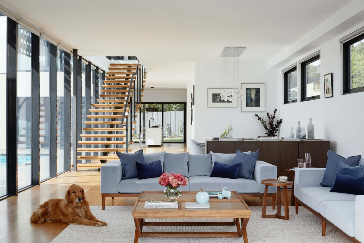
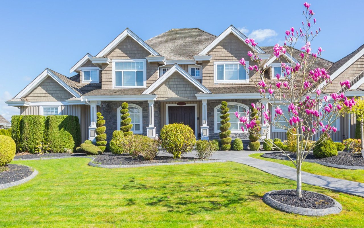
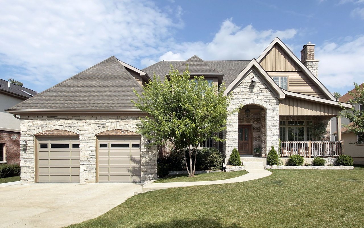
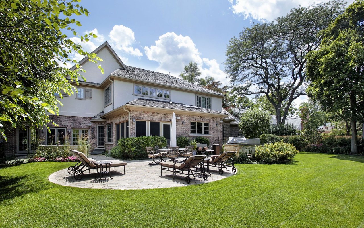
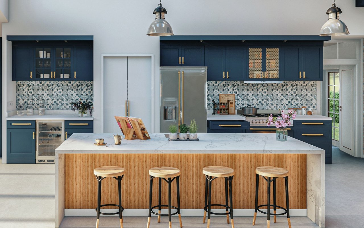
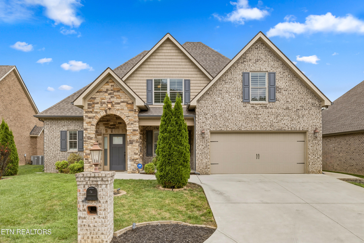
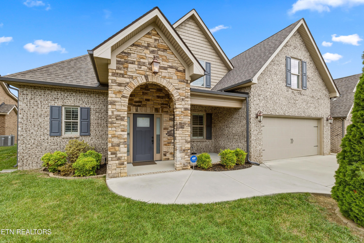
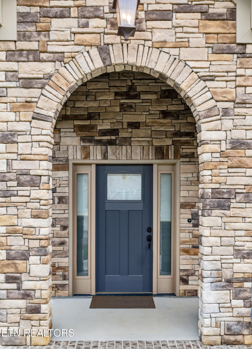
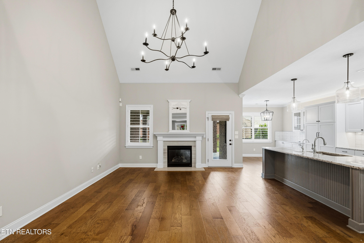
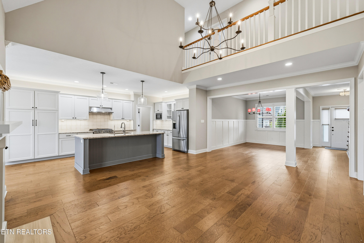
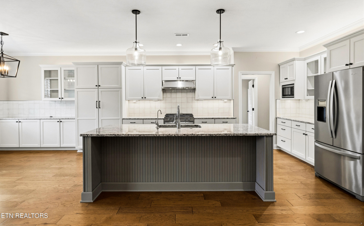
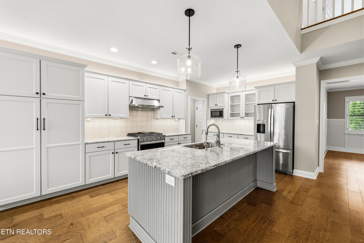
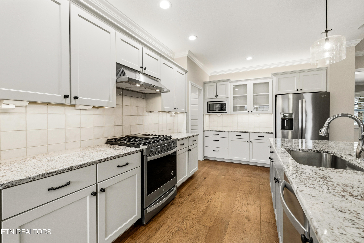
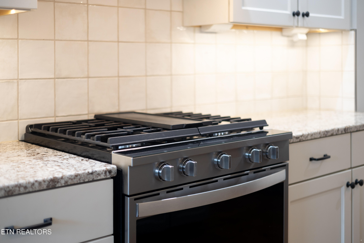
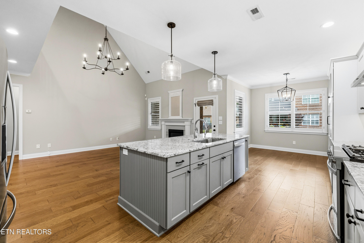
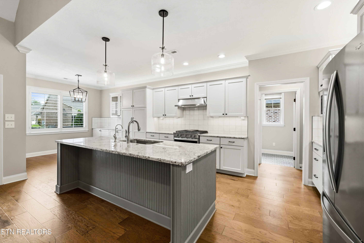
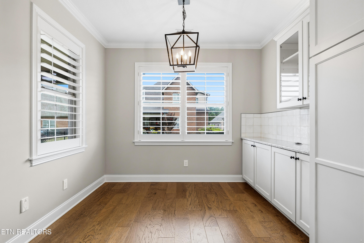
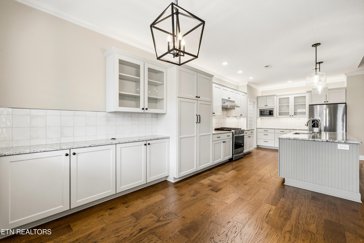
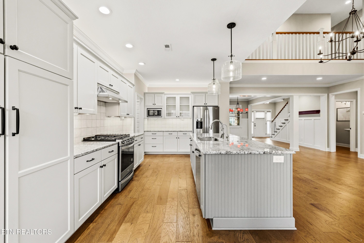
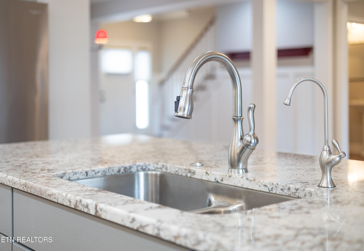
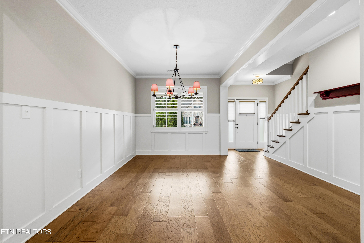
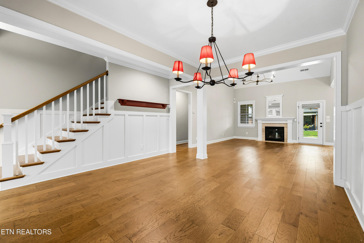
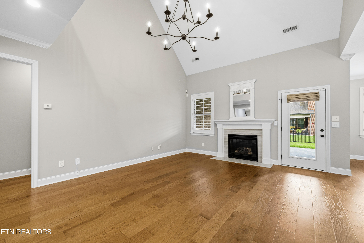
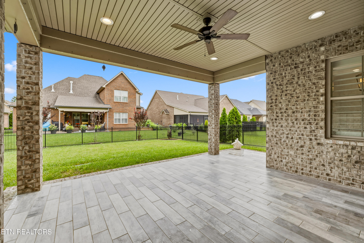
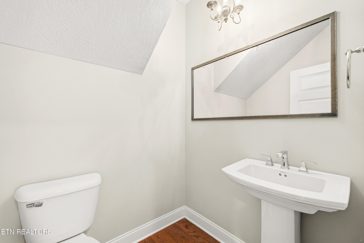
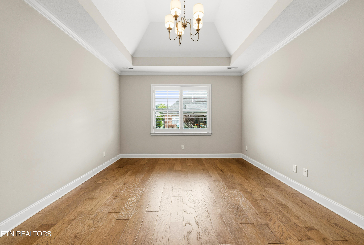
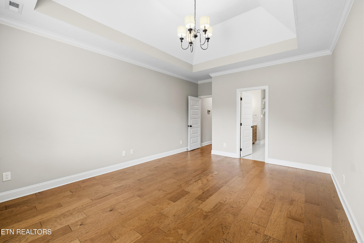
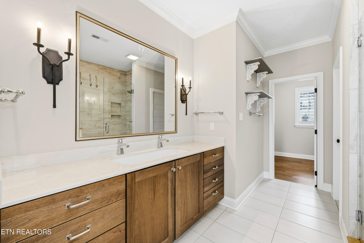
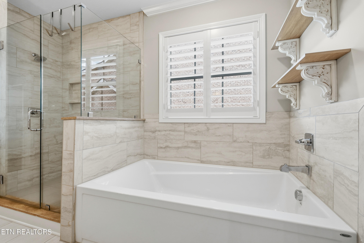
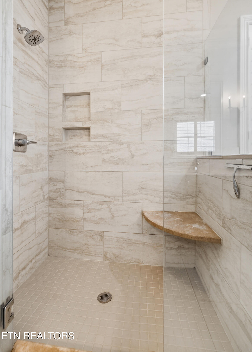
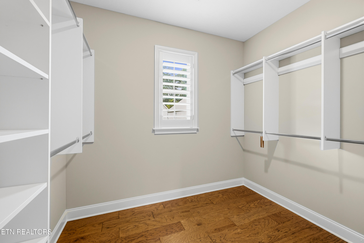
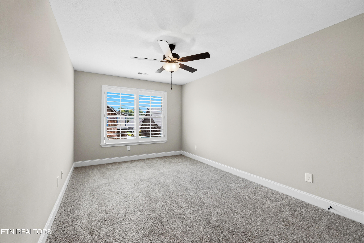
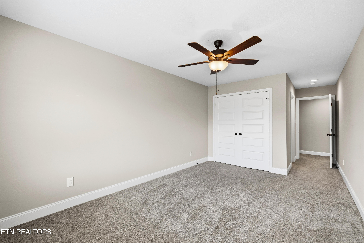
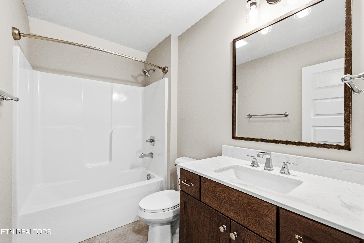
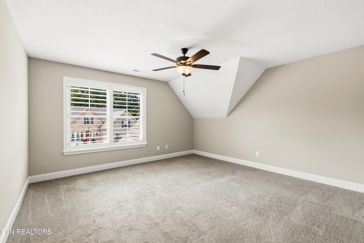
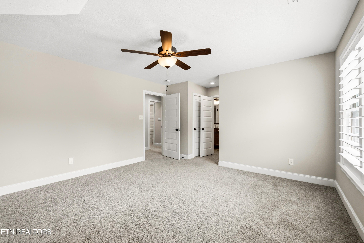
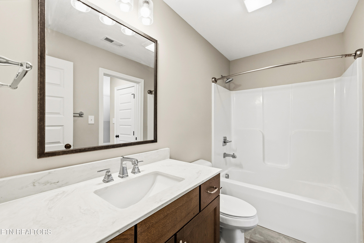
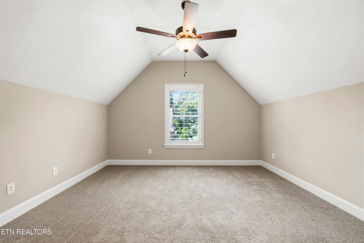
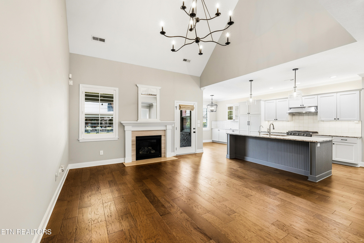
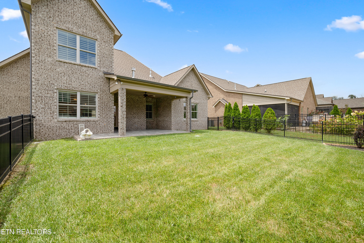
STRIKING BRICK-AND-STONE HOME in a boutique community of just 60 residences. This 2,470 sq ft floor plan features a dramatic two-story great room with vaulted ceilings, a catwalk overlook, and a granite-surround gas fireplace. The kitchen offers granite countertops, a large island with bar seating, upgraded cabinetry with custom pull-outs, a sunny breakfast nook, and a formal dining room. Rare DUAL PRIMARY SUITES: the main-level owner's retreat includes trey ceilings and a spa-style bath with soaker tub, glass shower, and a large walk-in closet with custom wood shelving. Enjoy the upgraded brick-and-tile patio with a gas stub for grilling, set in a fenced yard -- HOA-maintained lawn care included, even inside the fence. Additional features: whole-house water filtration, zoned HVAC, and a transferable warranty through 2030. Minutes from shopping and dining. Vacant and move-in ready, quick close preferred. Schedule your private showing today -- this one will not last long.
STRIKING BRICK-AND-STONE HOME in a boutique community of just 60 residences. This 2,470 sq ft floor plan features a dramatic two-story great room with vaulted ceilings, a catwalk overlook, and a granite-surround gas fireplace. The kitchen offers granite countertops, a large island with bar seating, upgraded cabinetry with custom pull-outs, a sunny breakfast nook, and a formal dining room. Rare DUAL PRIMARY SUITES: the main-level owner's retreat includes trey ceilings and a spa-style bath with soaker tub, glass shower, and a large walk-in closet with custom wood shelving. Enjoy the upgraded brick-and-tile patio with a gas stub for grilling, set in a fenced yard -- HOA-maintained lawn care included, even inside the fence. Additional features: whole-house water filtration, zoned HVAC, and ...
Read More